Project Management
We run your project from the first property viewing to move-in day. We coordinate the architect and every consultant, run the tender, appoint the contractor and supervise on site, so the work is built to the drawings, on time and on budget.
Client portal included: see exactly where your project stands, any time.
The client portal: your project, whenever you need it
On every project we manage, you get your own portal access from your computer or phone. No more waiting for the next meeting to find out what's going on.
- Everything in viewStatus, budget and programme, updated live from site.
- Approve on the goSamples, variations and contractor selection, in a single tap.
- No nasty surprisesYou hear about every overrun straight away, with the cause and the cost.
- Project status and programmeWhere things stand, what's next and what's on the critical path.
- Monthly report and cost forecastPublished to the portal once we've reviewed and signed it off.
- Online approvalsSamples, submittals and tender awards, approved with a tap on your phone.
- VariationsEvery variation with its cost, reason and approval status.
- Documents and drawingsThe latest set in one place, with no more hunting through emails.
- Site photos and reportsSite walks, snags and progress, all with photos.
Sign in with a personal link, with no password to remember. Tap the tabs on the phone to try it.
 +12
From signing the lease to moving in
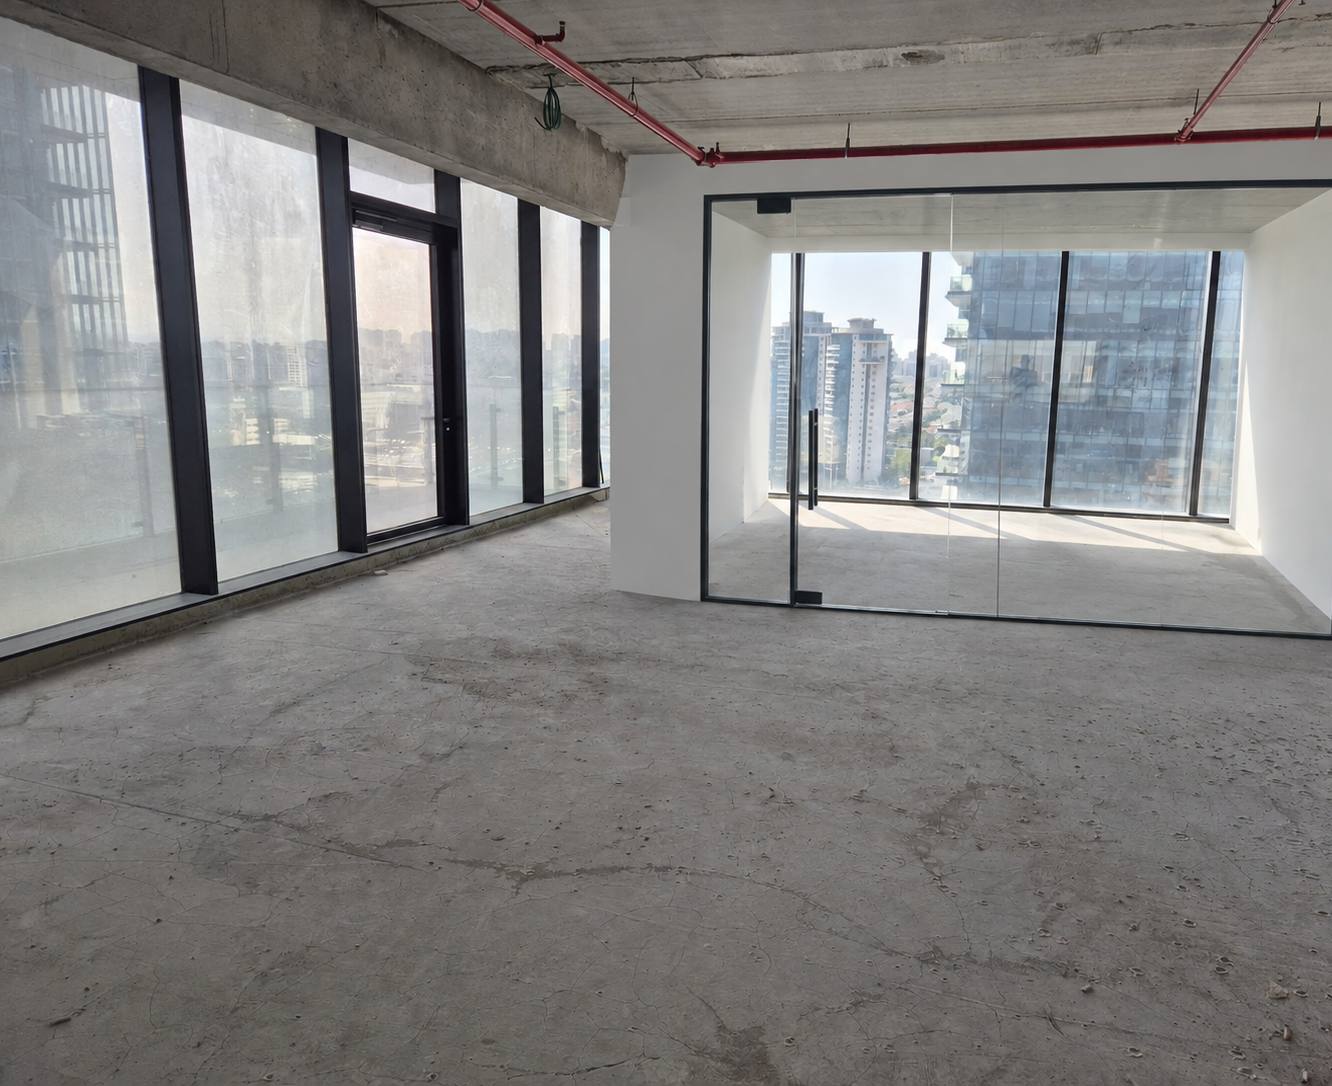
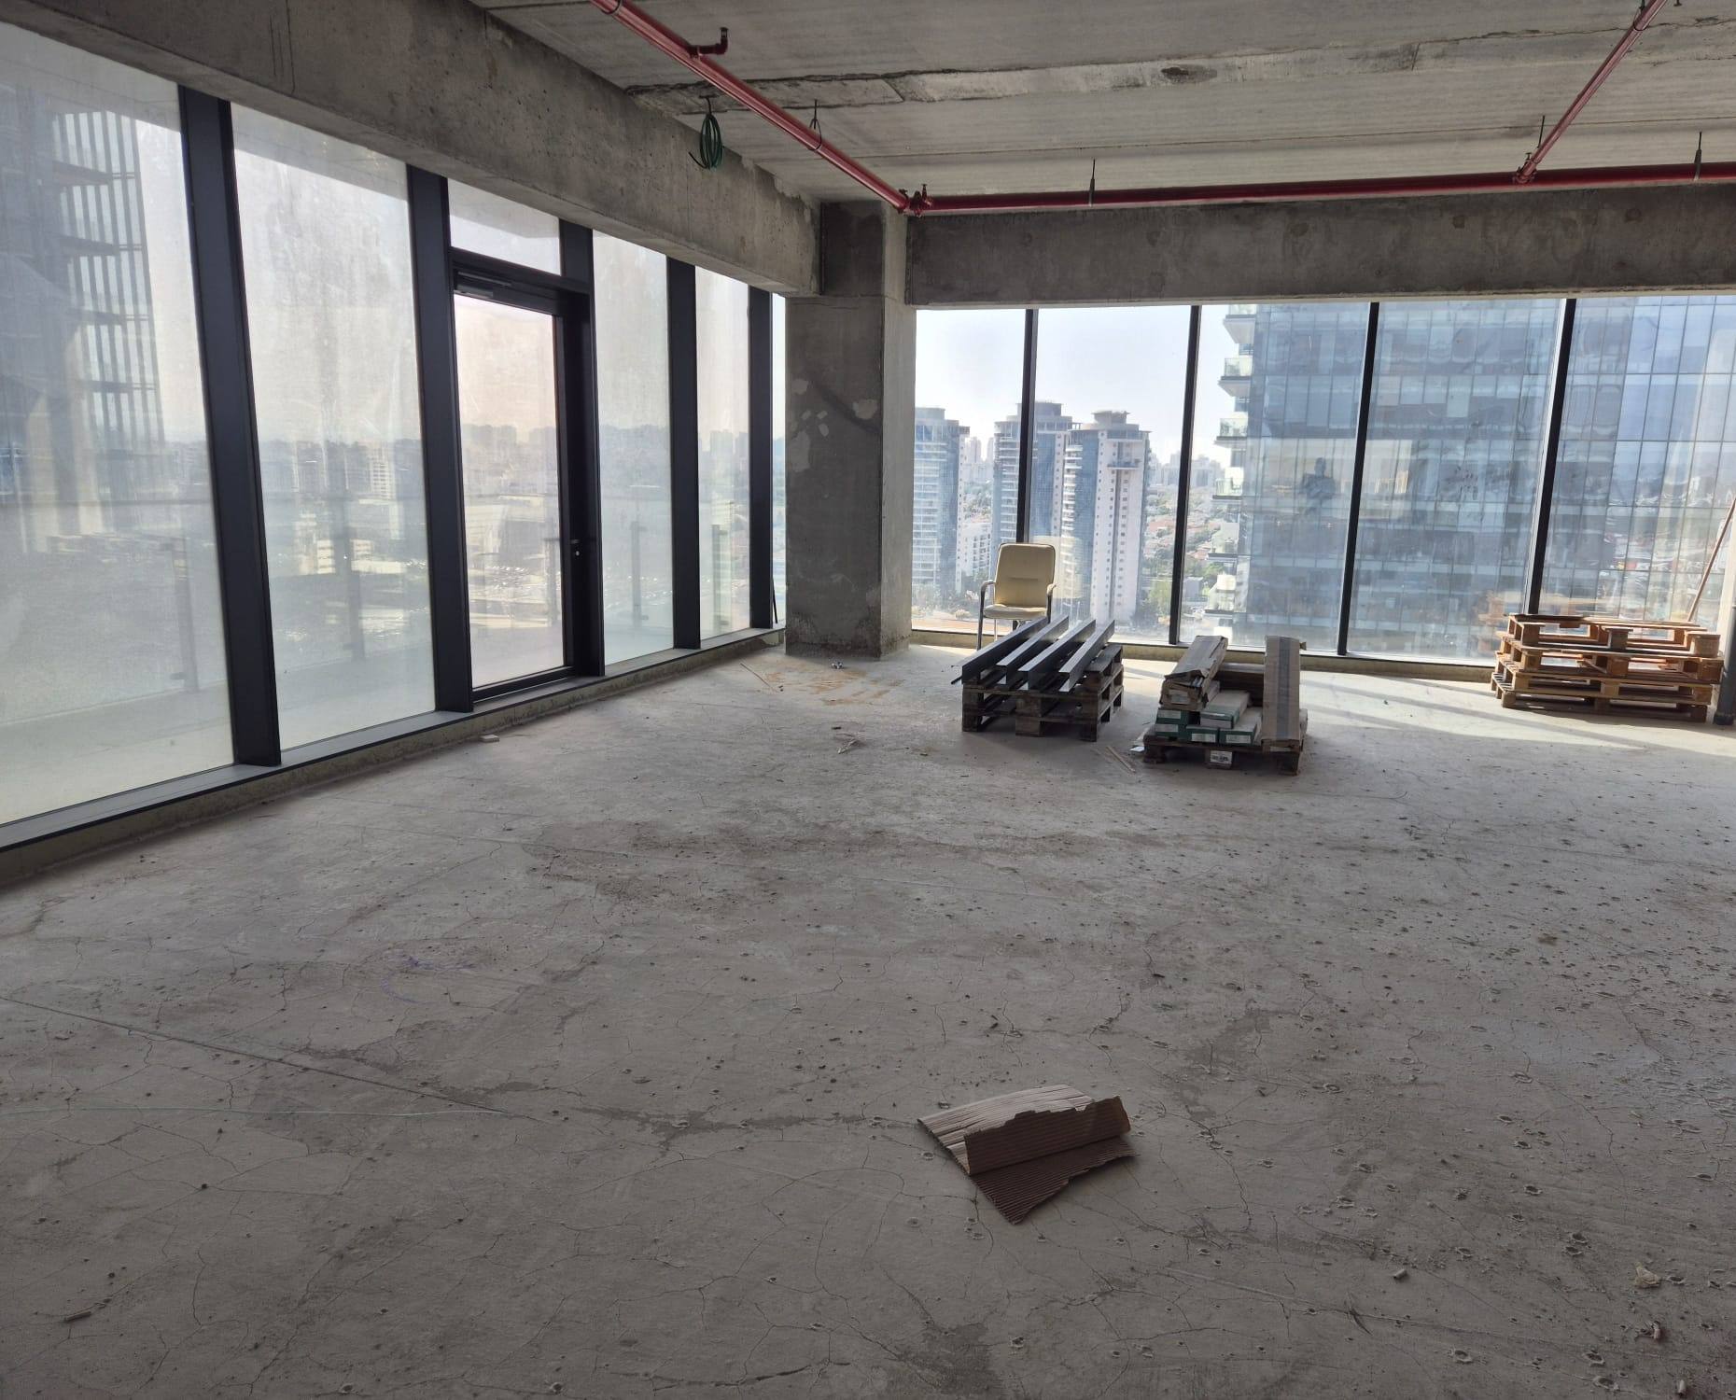
Property and landlord specification review
What the landlord will actually deliver, and what will fall to you. Checked before you sign, while there's still room to negotiate.
Briefing and design coordination
Translating your business needs into a space plan, appointing consultants and coordinating every set of drawings.
Permits and approvals
Liaising with the local authority, the fire service and the Home Front Command, through to occupancy sign-off.
Tendering and contractor appointment
A bill of quantities and project specification, like-for-like bid comparison and negotiation.
Programme and site supervision
Critical-path planning, coordination meetings, quality checks against the drawings, and every variation in writing.
Handover and move-in
Handover inspection, snagging, systems certification, as-built drawings and warranties.
Every consultant at the same table
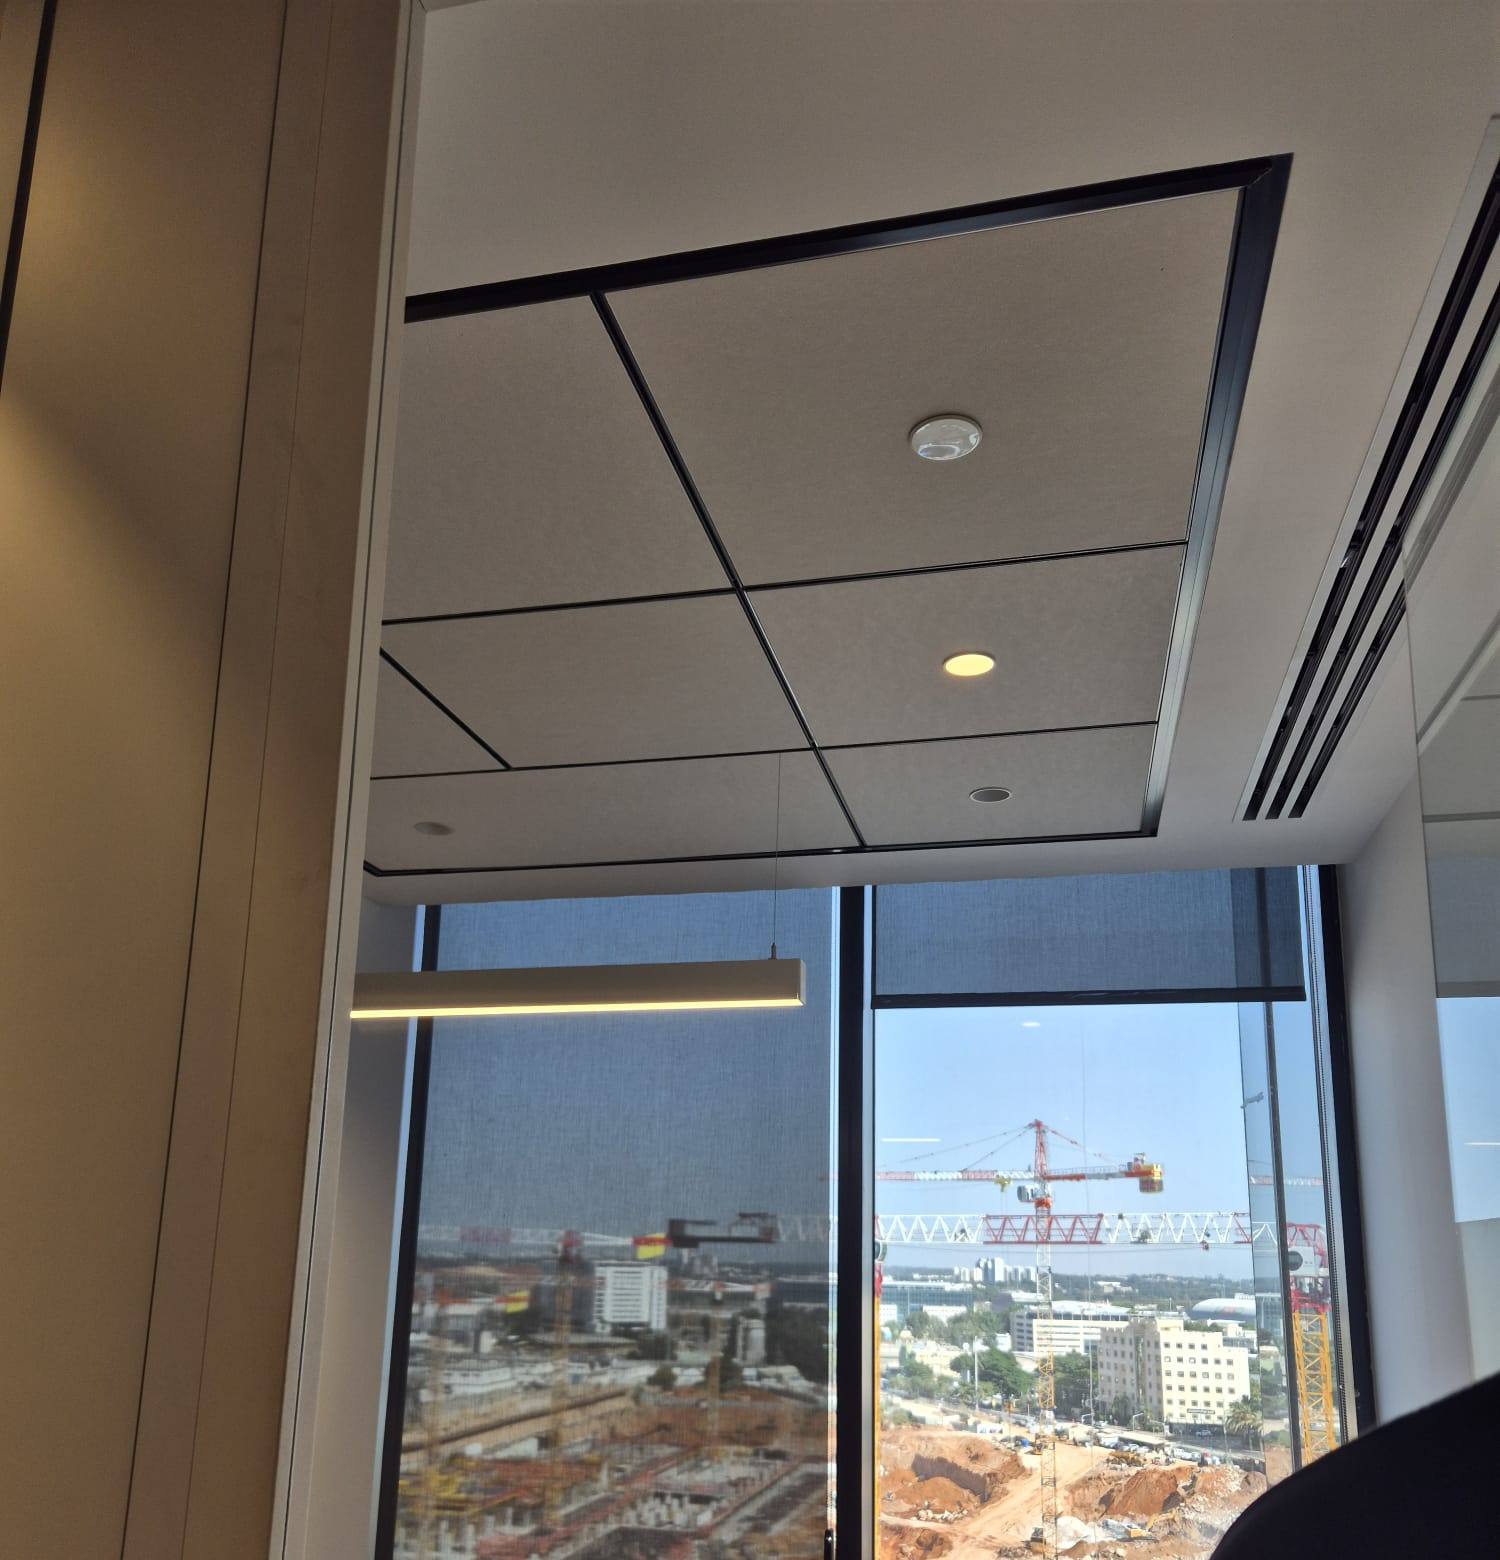
Most problems on site start with drawings that don't agree with each other. In Fit-Out, that usually means the ceiling void, where almost every building service meets. We collate the comments, resolve clashes before tender and make sure the contractor builds from one coordinated set of drawings.
Architecture and interior design
Brief, drawings and details
Structure
Openings, loads and strengthening
HVAC, electrical and plumbing
Building services and ceiling coordination
Safety and fire protection
Safety consultant and sprinklers
Accessibility and acoustics
Regulatory requirements and adaptations
Our sectors
Offices & tech
Modern workspaces, meeting rooms, focus areas and support spaces.
Retail
Shops and retail spaces, delivered on tight programmes.
Refurbishment
Adapting existing buildings for new uses, including occupied buildings.
Every decision is tested against the budget
Our project management is backed by the same cost control we offer as a standalone service. Every design or site change is priced before it's approved, and you get an updated forecast of final cost every month.
- Variations in writing, priced before work starts
- Contractor valuations checked against measurement and contract
- A monthly report with forecast final cost and programme
Frequently asked questions
What is Fit-Out?
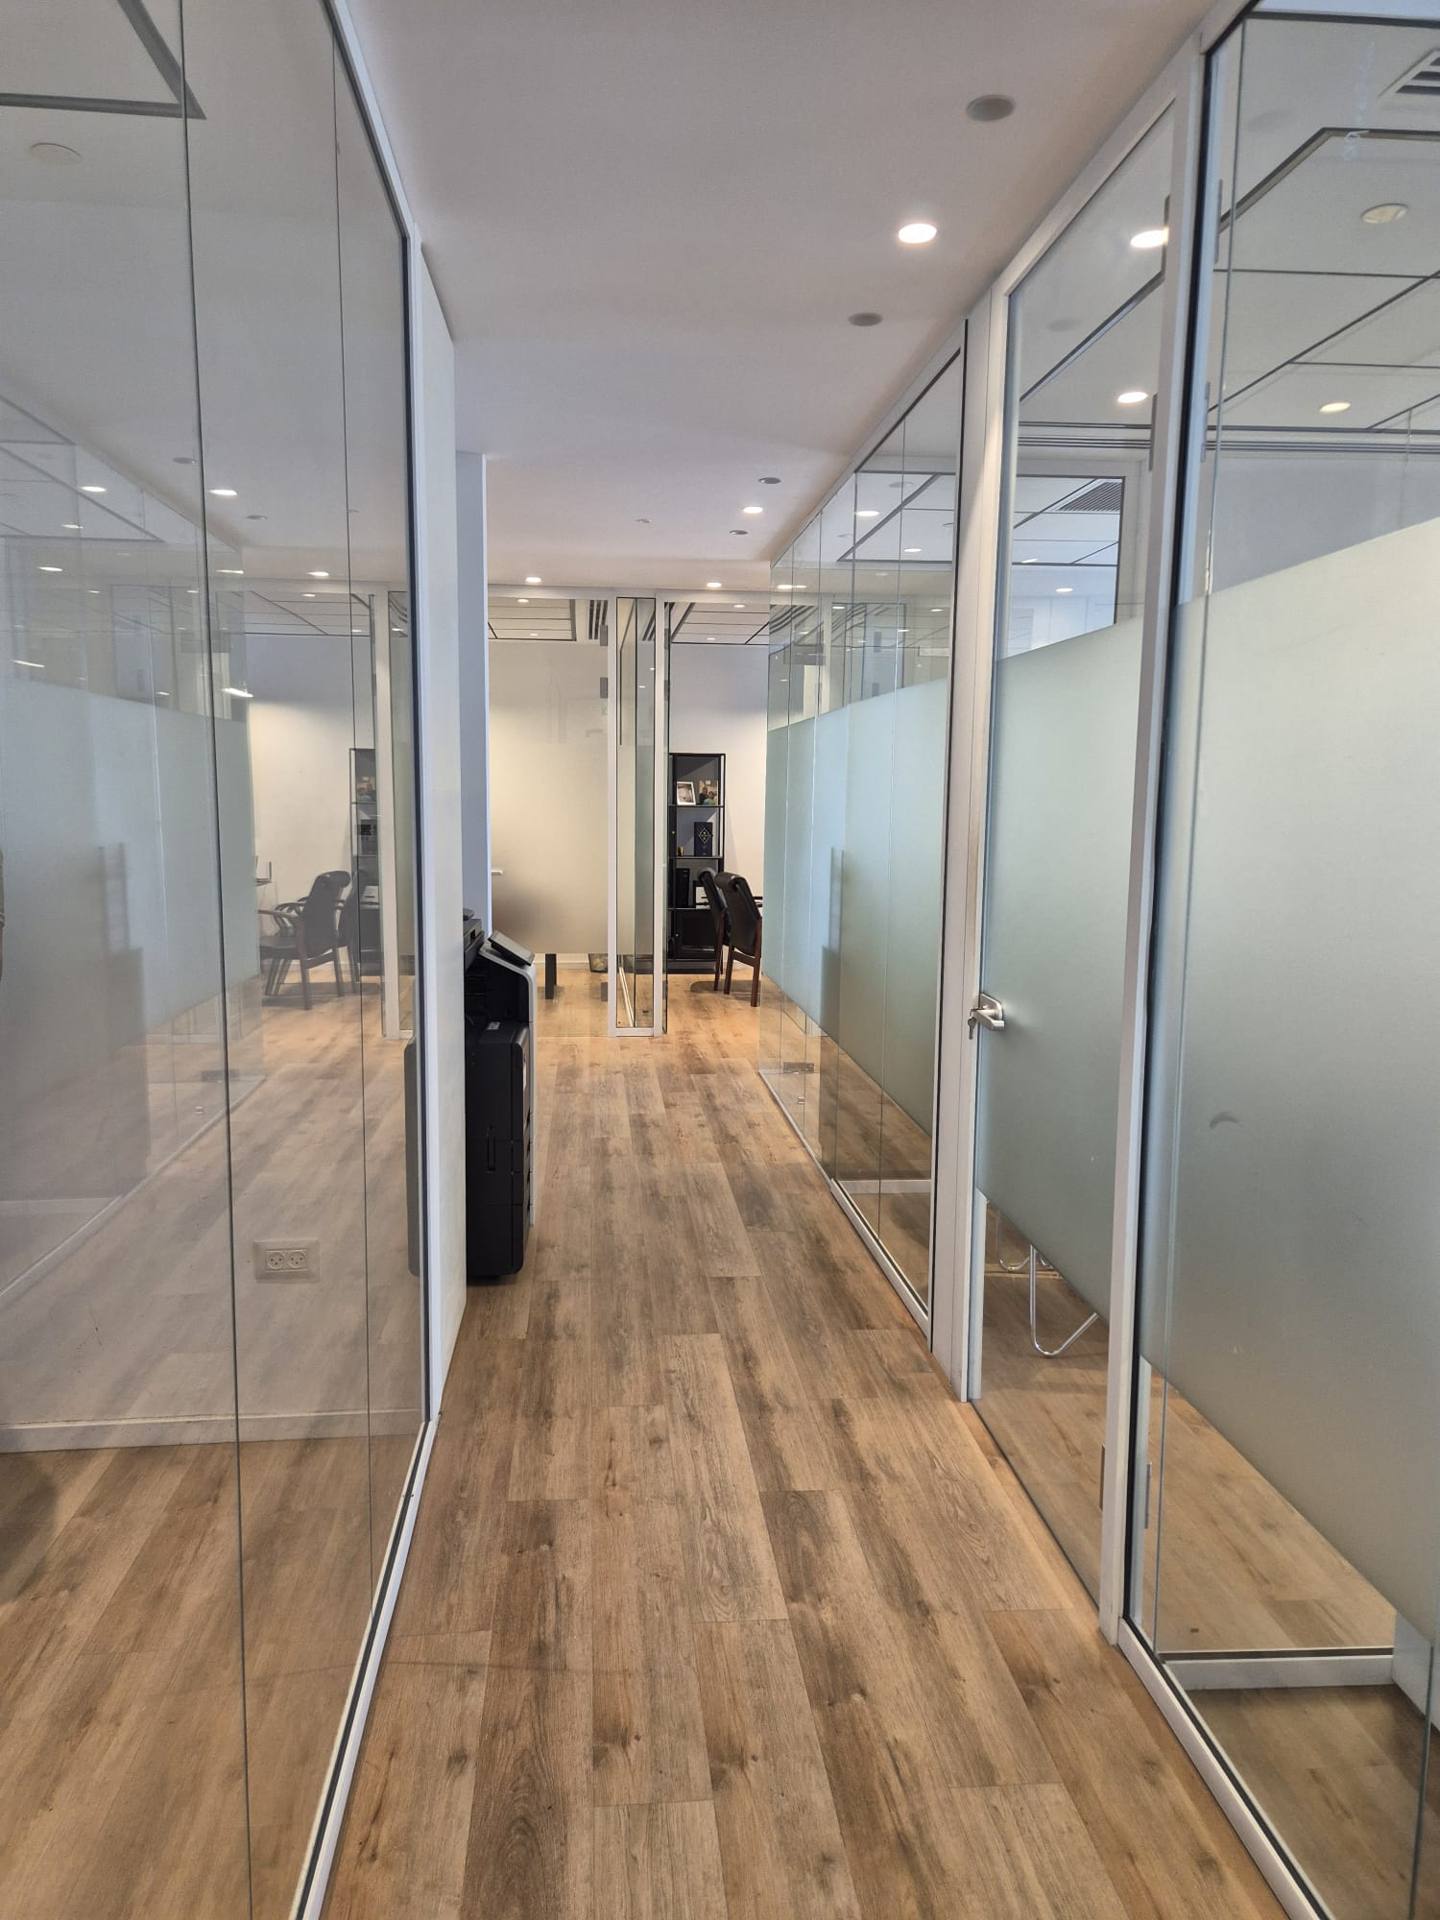
Fit-Out covers all the work that turns the space a landlord hands over into a usable workplace: partitions, ceilings, flooring, joinery, HVAC distribution, power, data and fire protection, right through to move-in.
Do you only manage Fit-Out projects?
Fit-Out for offices, retail and tech is our speciality, but we also manage other construction and refurbishment projects on the client's behalf.
What is the difference between project management and supervision?
Project management steers the whole process: design, consultants, tendering, programme and budget. Site supervision checks that the contractor builds to the drawings, specification and standards. We do both, together, on your behalf.
Should I bring in a project manager before signing the lease?
Yes. A review of the property, the landlord's specification and an early cost estimate all shape the decision, and what you can still negotiate with the landlord.
How long does an office Fit-Out take?
It depends on the size, the complexity of the building services and lead times for bespoke items. We build the programme once the design is in place, around the critical path and deliveries.
Can I see how the project is going without having to ask?
Yes. Every client gets their own access to our client portal: project status and programme, the monthly report and cost forecast, variations, documents, site photos, and approvals you can give from your phone.
Will you work with my chosen contractor?
Yes. We manage and supervise any main contractor on your behalf. Construction work is carried out by a separate, affiliated contracting company, and we never sit on both sides of the same project.
Fit-Out guides
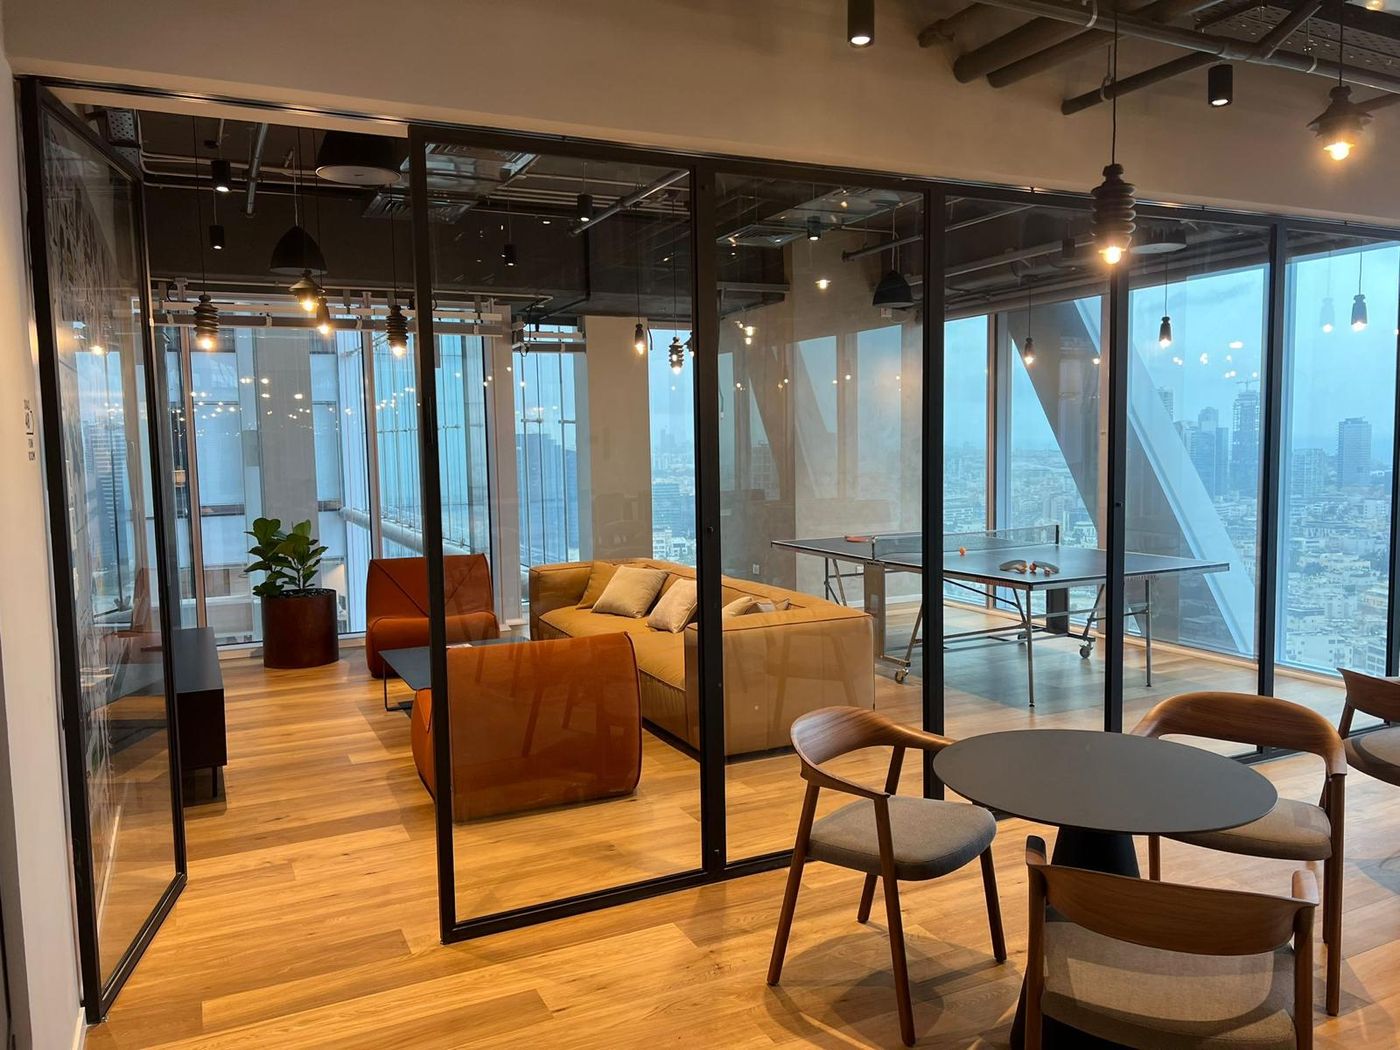
An office Fit-Out project: eight stages from the landlord's contract to move-in day
What happens in a Fit-Out project from signing the lease to moving into the office, and where projects get stuck. A practical guide from a project manager.
Read →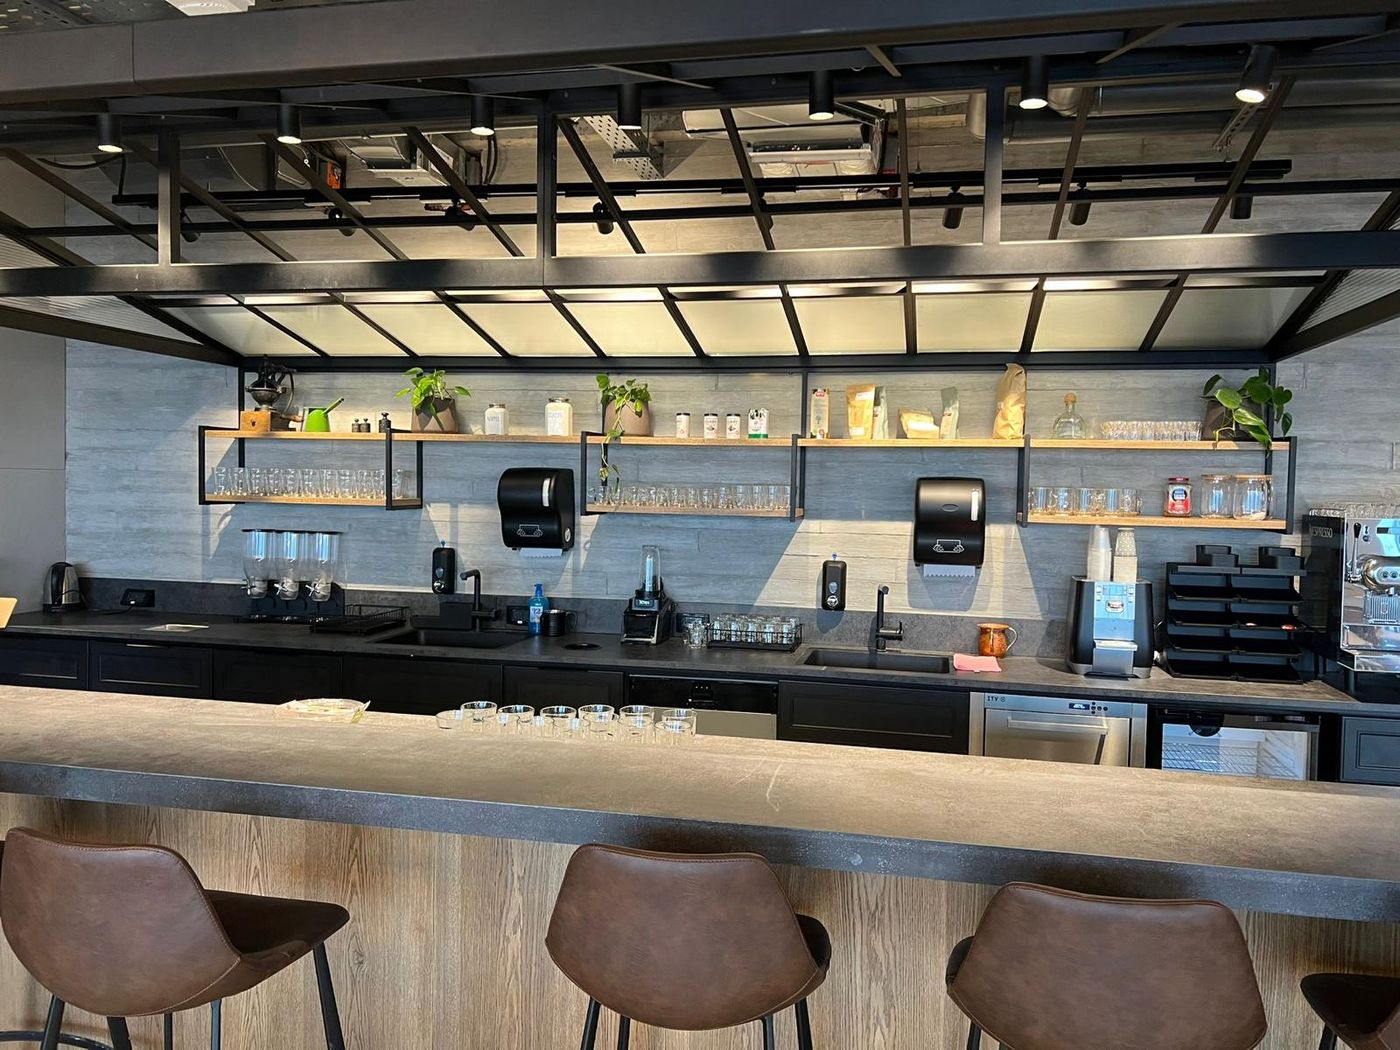
MEP coordination in the ceiling: where Fit-Out projects get more expensive
HVAC, sprinklers, lighting, electrical and communications all meet in the ceiling. How to coordinate them before construction, not after.
Read →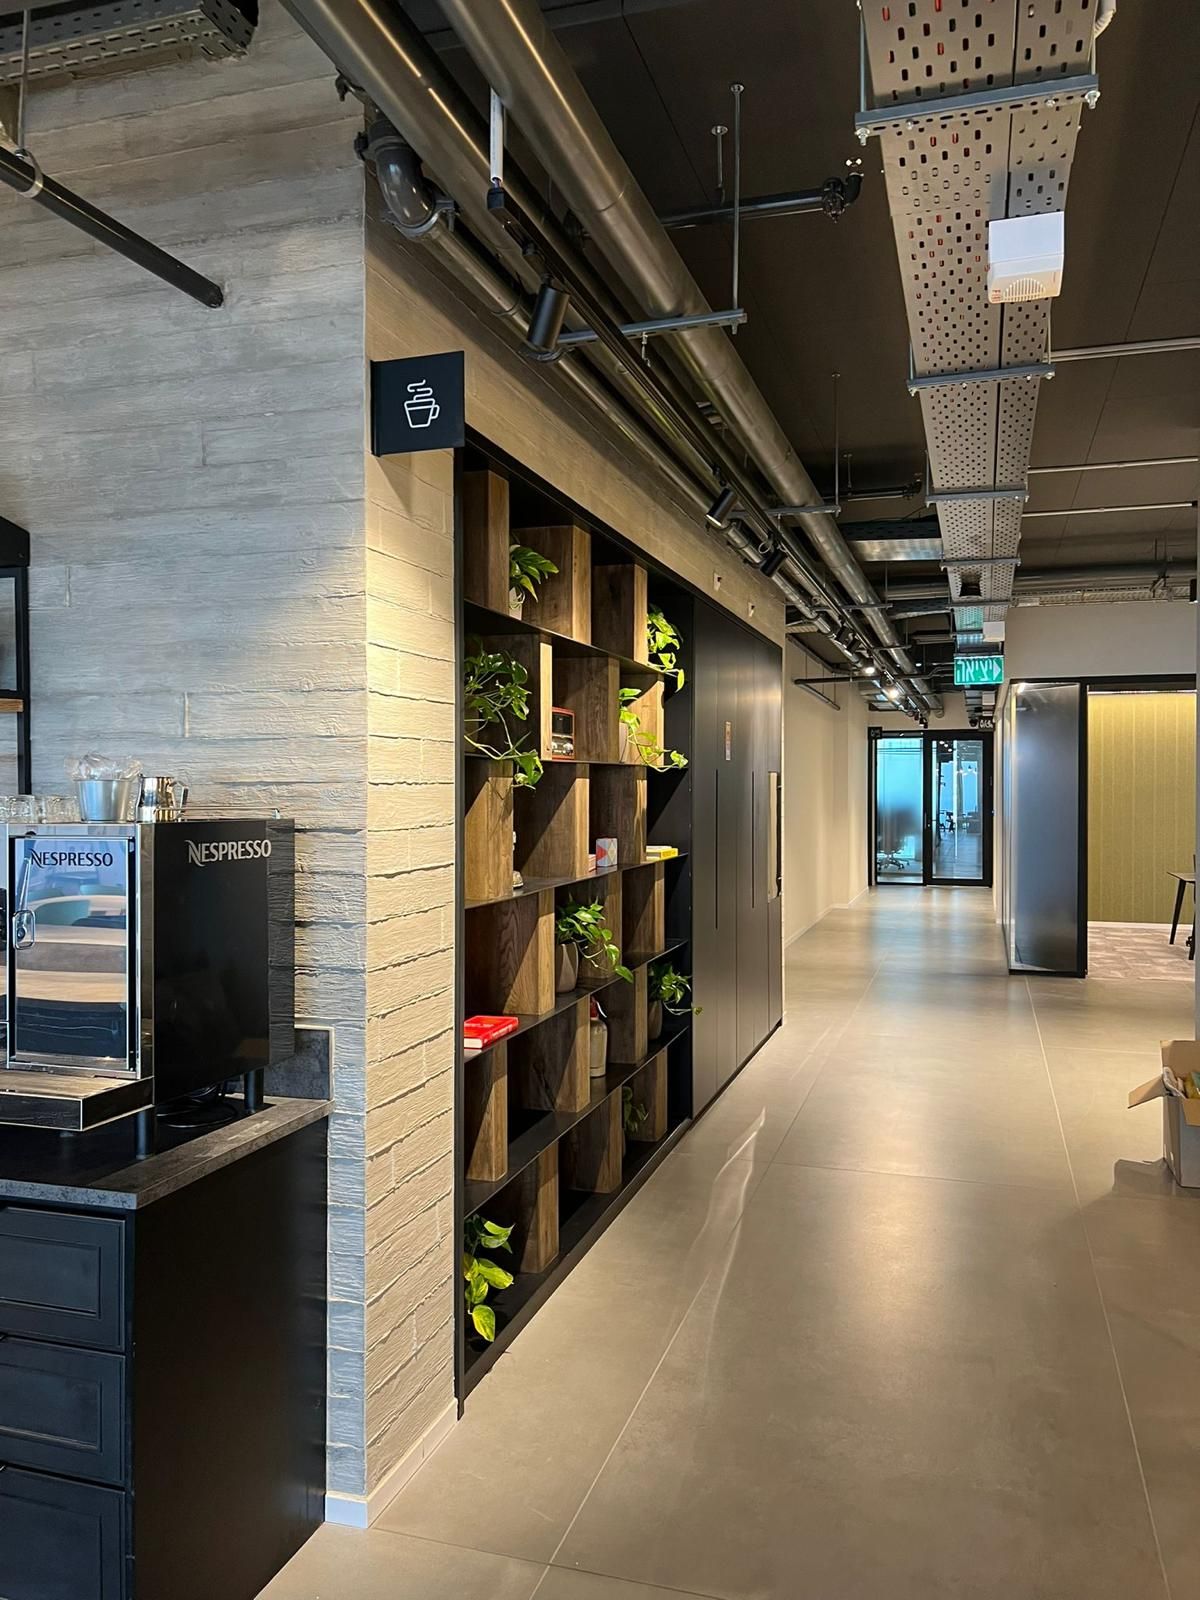
What the landlord delivers: shell, delivery spec and the landlord's fit-out contribution
Shell & Core, the delivery specification and the landlord's contribution to fit-out works: what to check in the lease so you don't discover extras during construction.
Read →
Ready to get started? Let's talk.
A short, no-obligation consultation. We'll talk through your project and see how we can help.