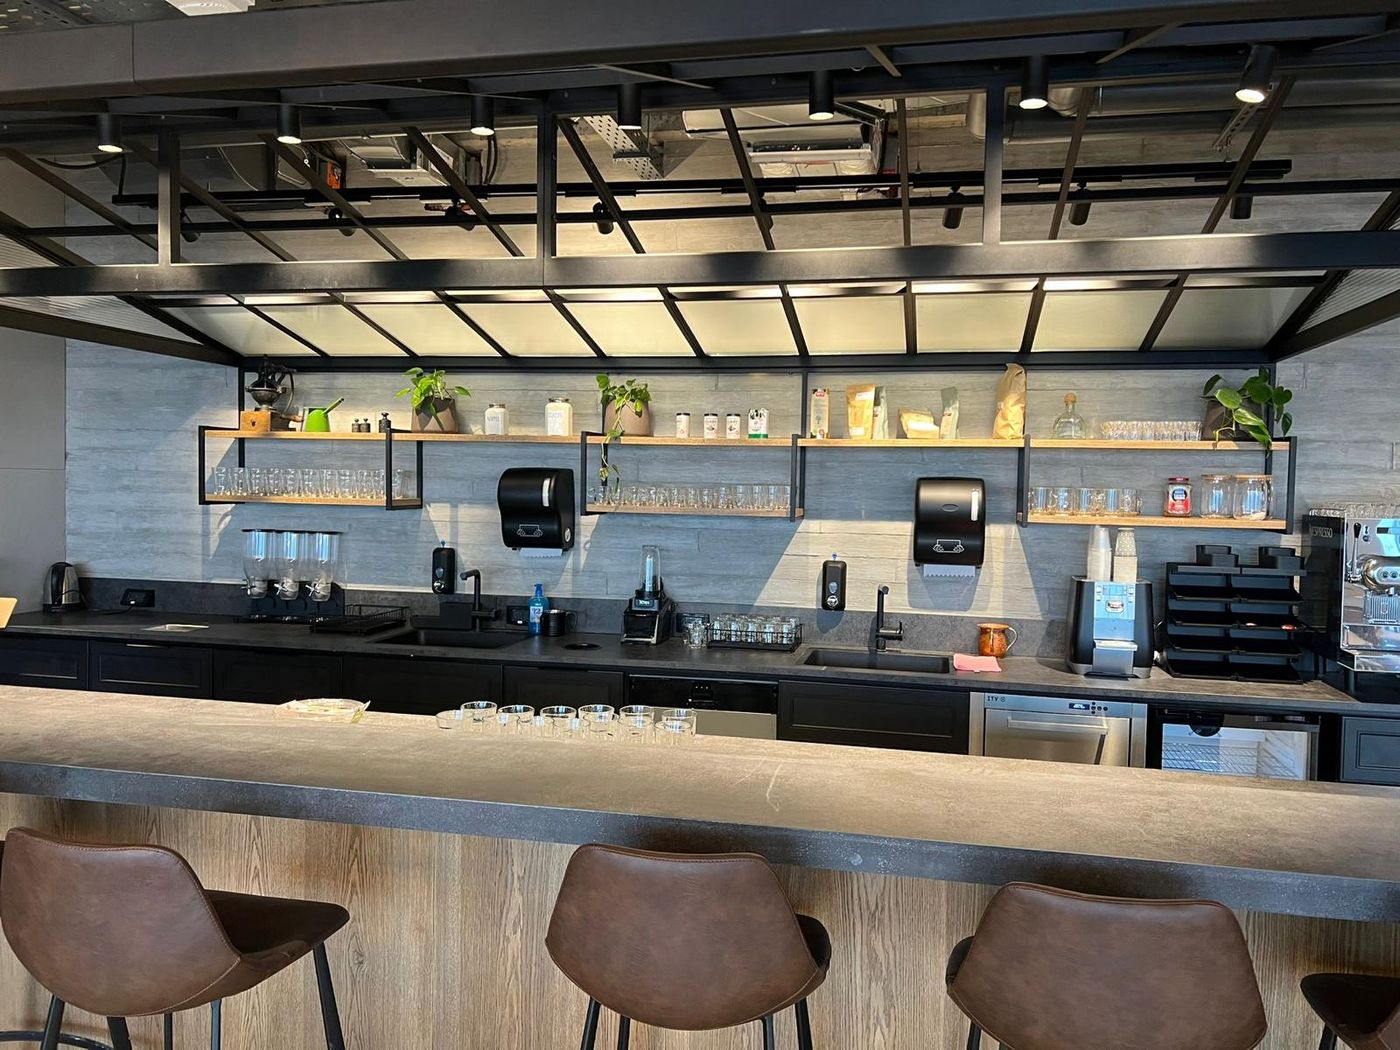
If I had to pick one place where fit-out projects go over budget and fall behind, I'd point straight up. In the void between the acoustic ceiling and the concrete slab, almost every consultant on the project meets: HVAC ducts, sprinkler pipes, light fittings, electrical and data trays, smoke detectors, speakers and sometimes condensate drainage from the HVAC units. Each is designed separately, and all of them have to fit into the same space.
What it looks like when coordination isn't done
An HVAC duct running at exactly the height where the ceiling is meant to be. A sprinkler at the edge of a tile instead of its centre. A light fitting that won't fit because there is a pipe above it. The fix on site is almost always removal, relocation or lowering the ceiling, and each of these is a variation, extra working days and sometimes a compromise on the design.
A combined services ceiling plan
The key tool is a combined services ceiling plan: one layer showing all the systems above the ceiling together, with heights. Using it, you check:
- Heights: the underside level of each system, and the final ceiling height.
- Crossings: where systems cross each other, and which goes over which.
- Tile layout: whether sprinklers, light fittings, HVAC diffusers and detectors sit correctly in the ceiling grid.
- Maintenance access: whether there are access panels below HVAC units, valves and boards.
- Acoustics: whether partitions that must run up to the structural slab are blocked by ducts.
The order of work on site
Even when the design is coordinated, you need to set an installation sequence. Usually the largest and least flexible go in first: HVAC ducts and sprinkler pipes, then electrical and data trays, and only then the ceiling grid. A contractors' coordination meeting before the ceiling is closed, with marking on site, saves far more than it costs.
Who is responsible
Coordination is the responsibility of the project manager and the design team, not the contractors on site. When responsibility is not defined, each contractor installs to their own drawing, and whoever arrives first takes the space.
The bottom line
An hour of coordination on paper is worth days on site. In systems-heavy Fit-Out projects, a combined services ceiling plan is not a luxury but a condition for orderly work.
FAQ
Do you need BIM to coordinate services?
On large, complex projects a combined model helps a great deal. On smaller projects you can work with a combined plan and sections at the congested points.
When is the ceiling closed?
Only after all the systems above it have been installed, tested (including pressure testing the pipework) and approved.